
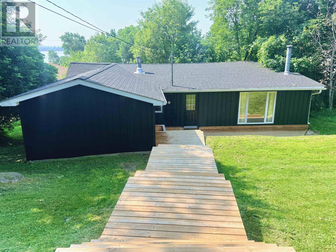
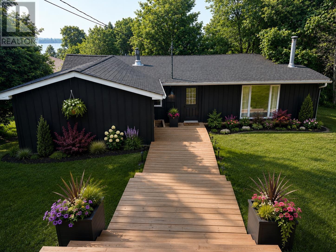
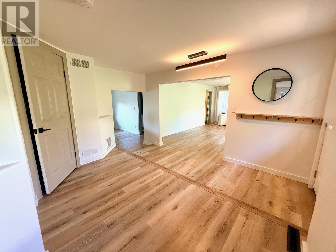
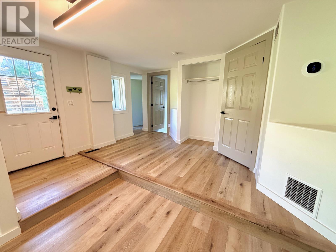
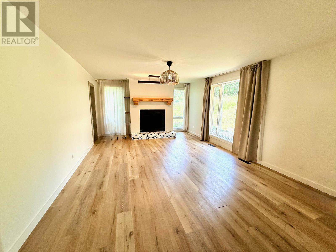
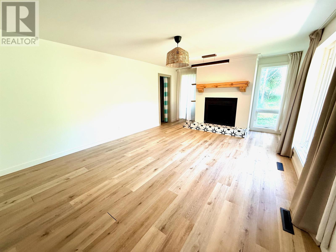
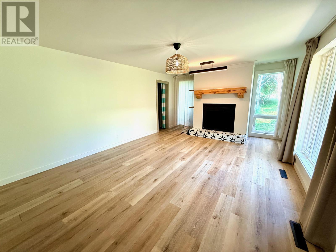
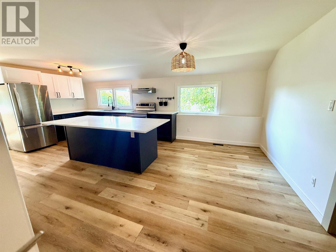
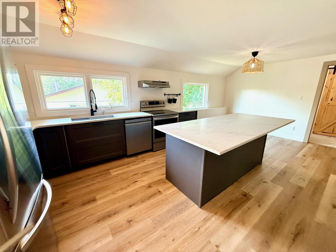
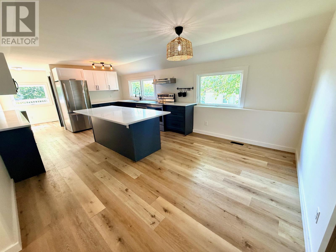
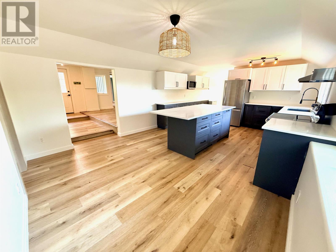
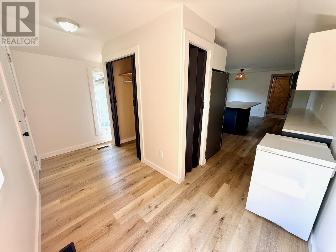
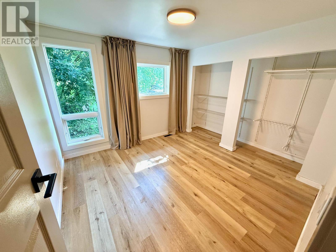
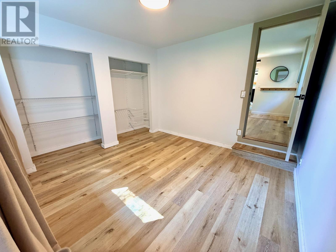
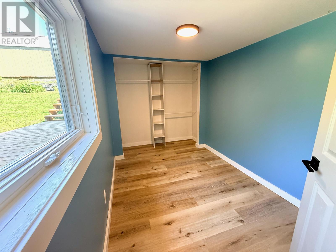
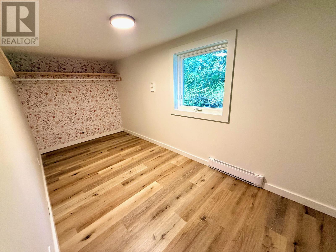
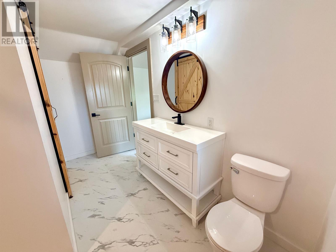
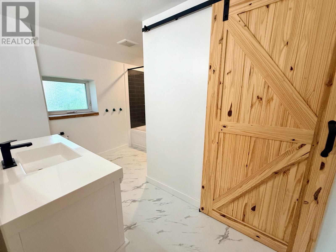
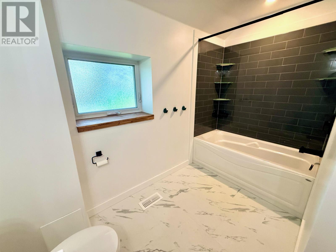
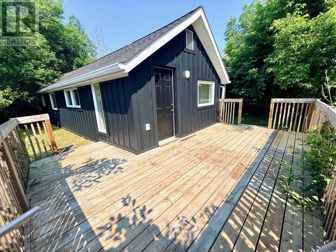
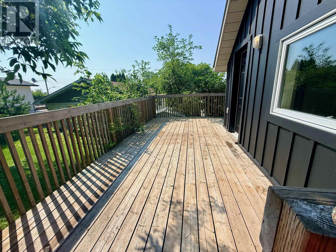
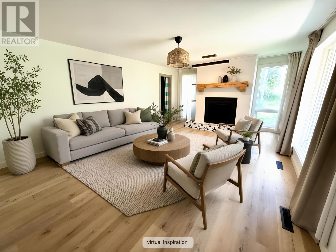
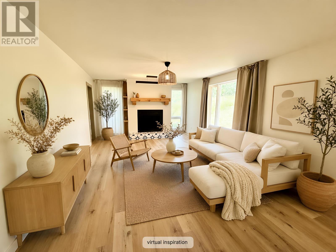
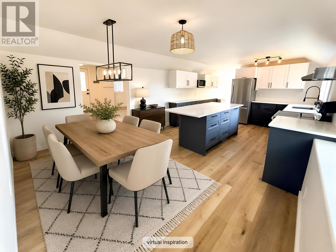
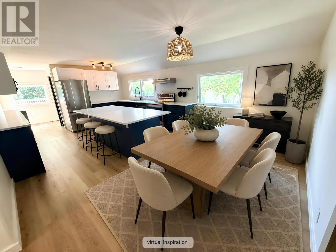
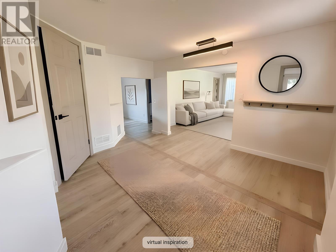
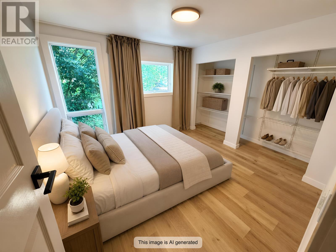
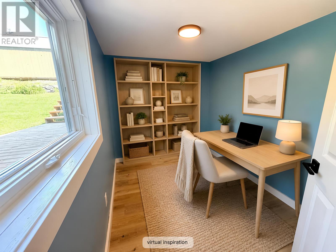
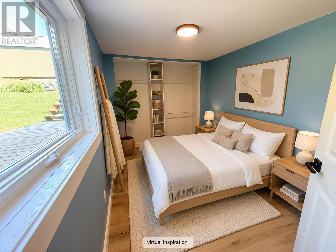
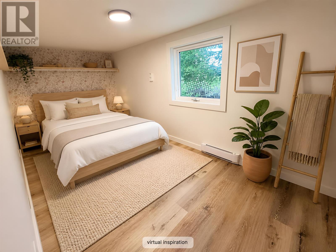
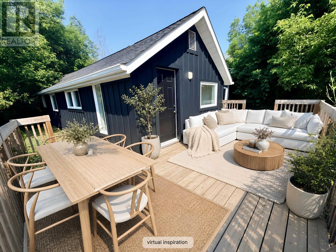
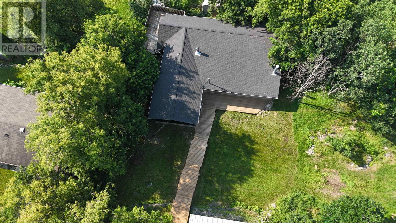
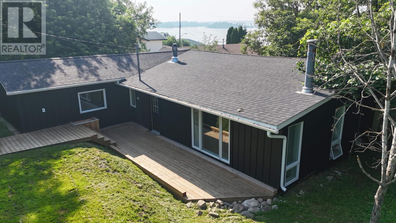
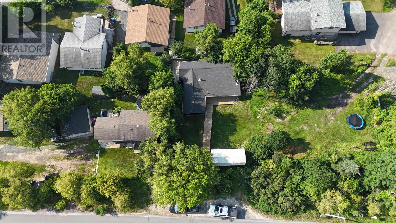
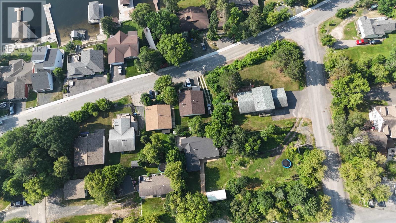
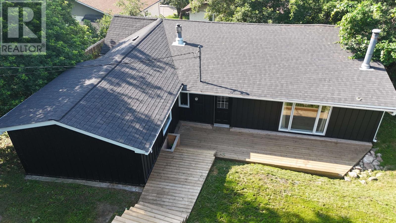
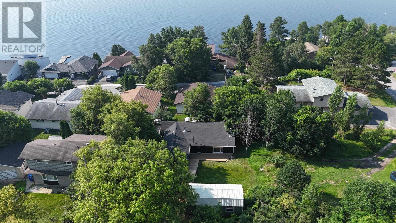
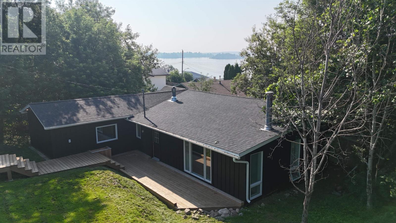
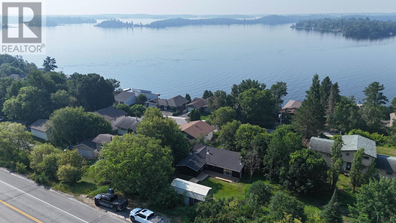
Welcome to this beautifully updated 3-bedroom home nestled in the heart of Keewatin, where modern style, thoughtful upgrades, and an unbeatable location come together. Just steps from Keewatin Beach on Lake of the Woods, you'll enjoy easy access to the waterfront, nearby parks, shopping, restaurants, and all the charm this sought-after community has to offer. From the moment you arrive, the striking curb appeal stands out with new metal board and batten siding, along with a welcoming front deck and stairs completed in 2025. Inside, the home has been tastefully renovated with a fresh, contemporary feel that is both warm and inviting. The stylish kitchen is designed for everyday living and entertaining, featuring newer appliances, an eat-at island, and an open flow into the spacious family room. Large windows provide glimpses of the lake, adding to the home's bright and welcoming atmosphere. Extensive updates provide peace of mind for years to come, including new flooring throughout, shingles, and attic insulation (2024), a beautifully updated kitchen and a new 12' x 24' lofted storage building (2023), plus a renovated bathroom and laundry room (2022). Whether you're looking for your first home, a place to downsize without compromising style, or a move-in-ready property close to the lake, this home checks all the boxes. Offering modern finishes, quality improvements, and a location that's hard to beat, this is an opportunity to enjoy the Keewatin lifestyle with Lake of the Woods just up the street. (id:4069)
Address
715 St Clair
List Price
$389,900
Property Type
Single Family
Style of Home
Bungalow
Transaction Type
Sale
Area
Ontario
Sub-Area
Keewatin
Bedrooms
3
Bathrooms
1
Floor Area
1,550 Sq. Ft.
Lot Depth
81 ft
Frontage Length
64.5000
Year Built
1960
MLS® Number
TB2602009
Listing Brokerage
RE/MAX NORTHWEST REALTY LTD.
Basement Area
Crawl space
Postal Code
P0X1C0
Features
Crushed stone driveway
Appliances
Stove, Dryer, Window Coverings, Dishwasher, Refrigerator
Heat Source
Natural gas
Heat Type
Forced air
Foundation Details
Poured Concrete, Stone
Other Structures
Deck, Shed
Number Of Floors In Building
1
Water Source
Municipal water
Sewer
Sanitary sewer

